<-- style PDP --> 203-19 River Street, Toronto - Condo Apt for lease for $3,695
  • new
  • for lease

203-19 River Street

Toronto, Ontario, M5A 3P1 - Regent Park

$3,695

  • Neighbourhood

    Regent Park

  • Major Intersection

    Queen St E & River St

  • Listed Since: 14 day(s)

  • Last update: 14 day(s) ago

Overview

  • Property Type

    Condo Apt, Loft

  • Bedrooms

    1 + 1

  • Bathrooms

    1

  • Square Feet

    800-899

  • Exposure

    South

  • Total Parking

    1 Underground Garage

  • Locker

    None

  • Furnished

    No

  • Balcony

    Terr

Property Description

Property description for 203-19 River Street, Toronto

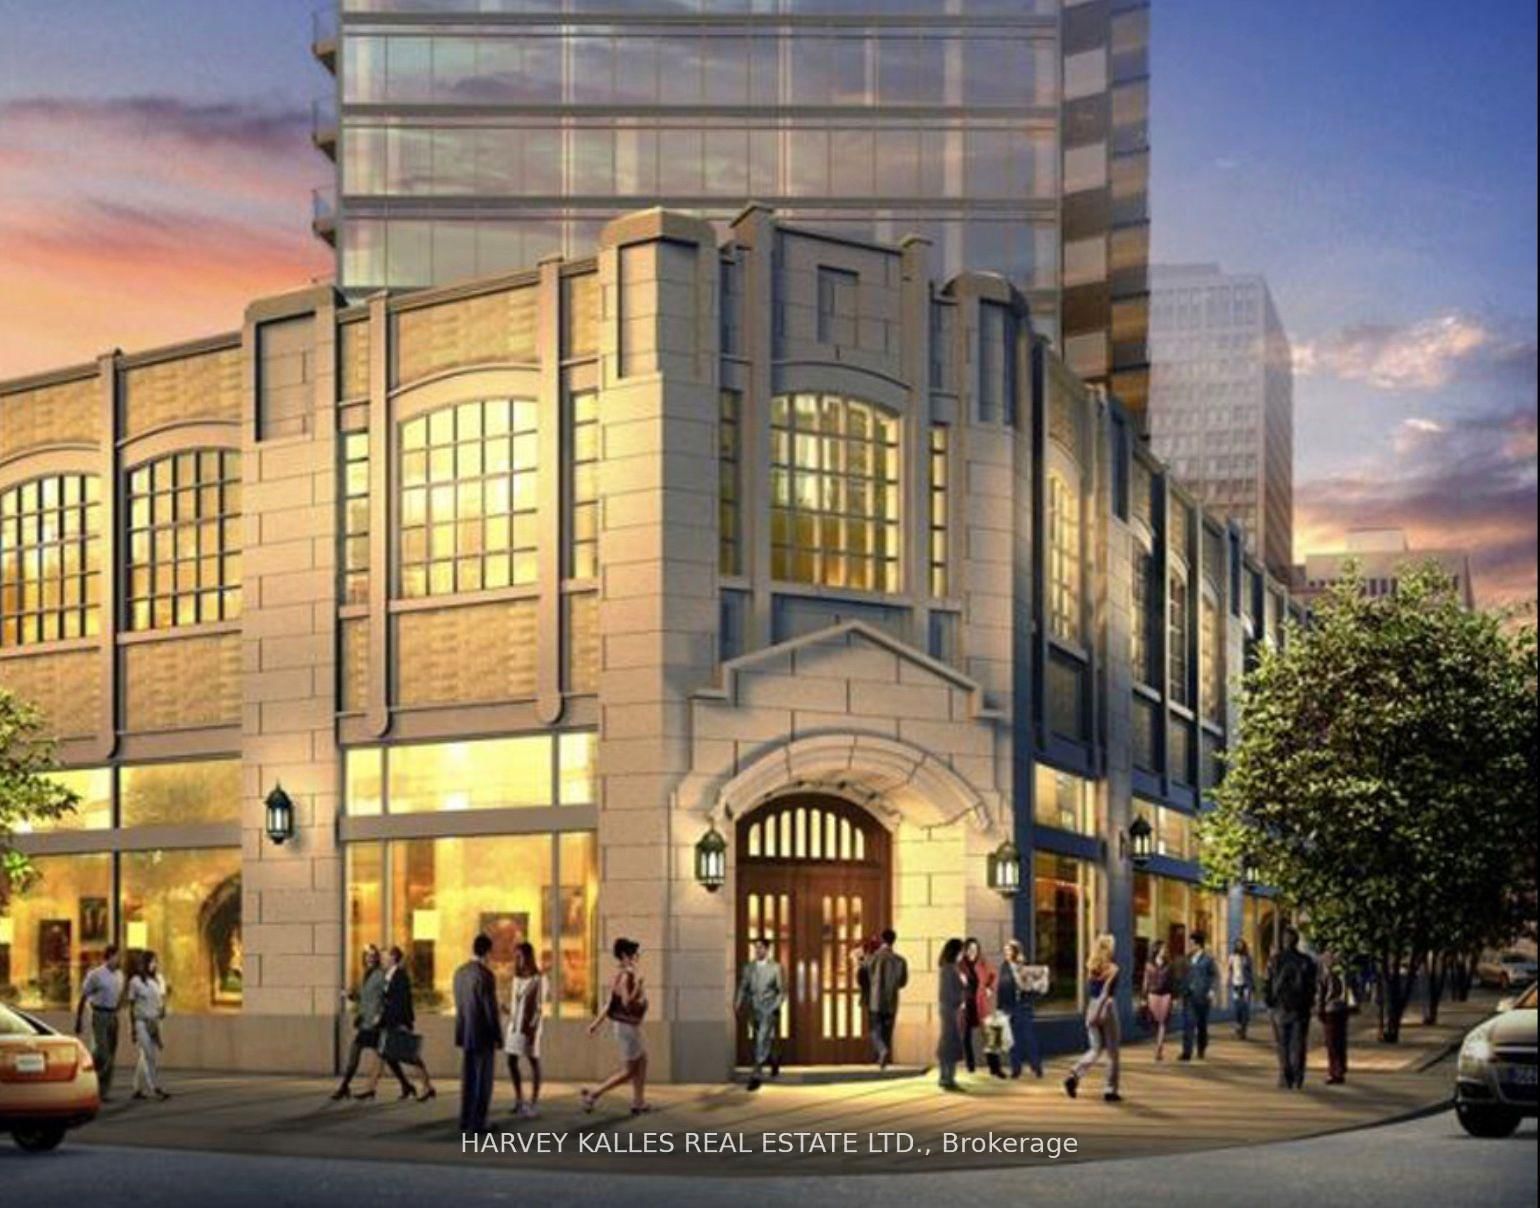
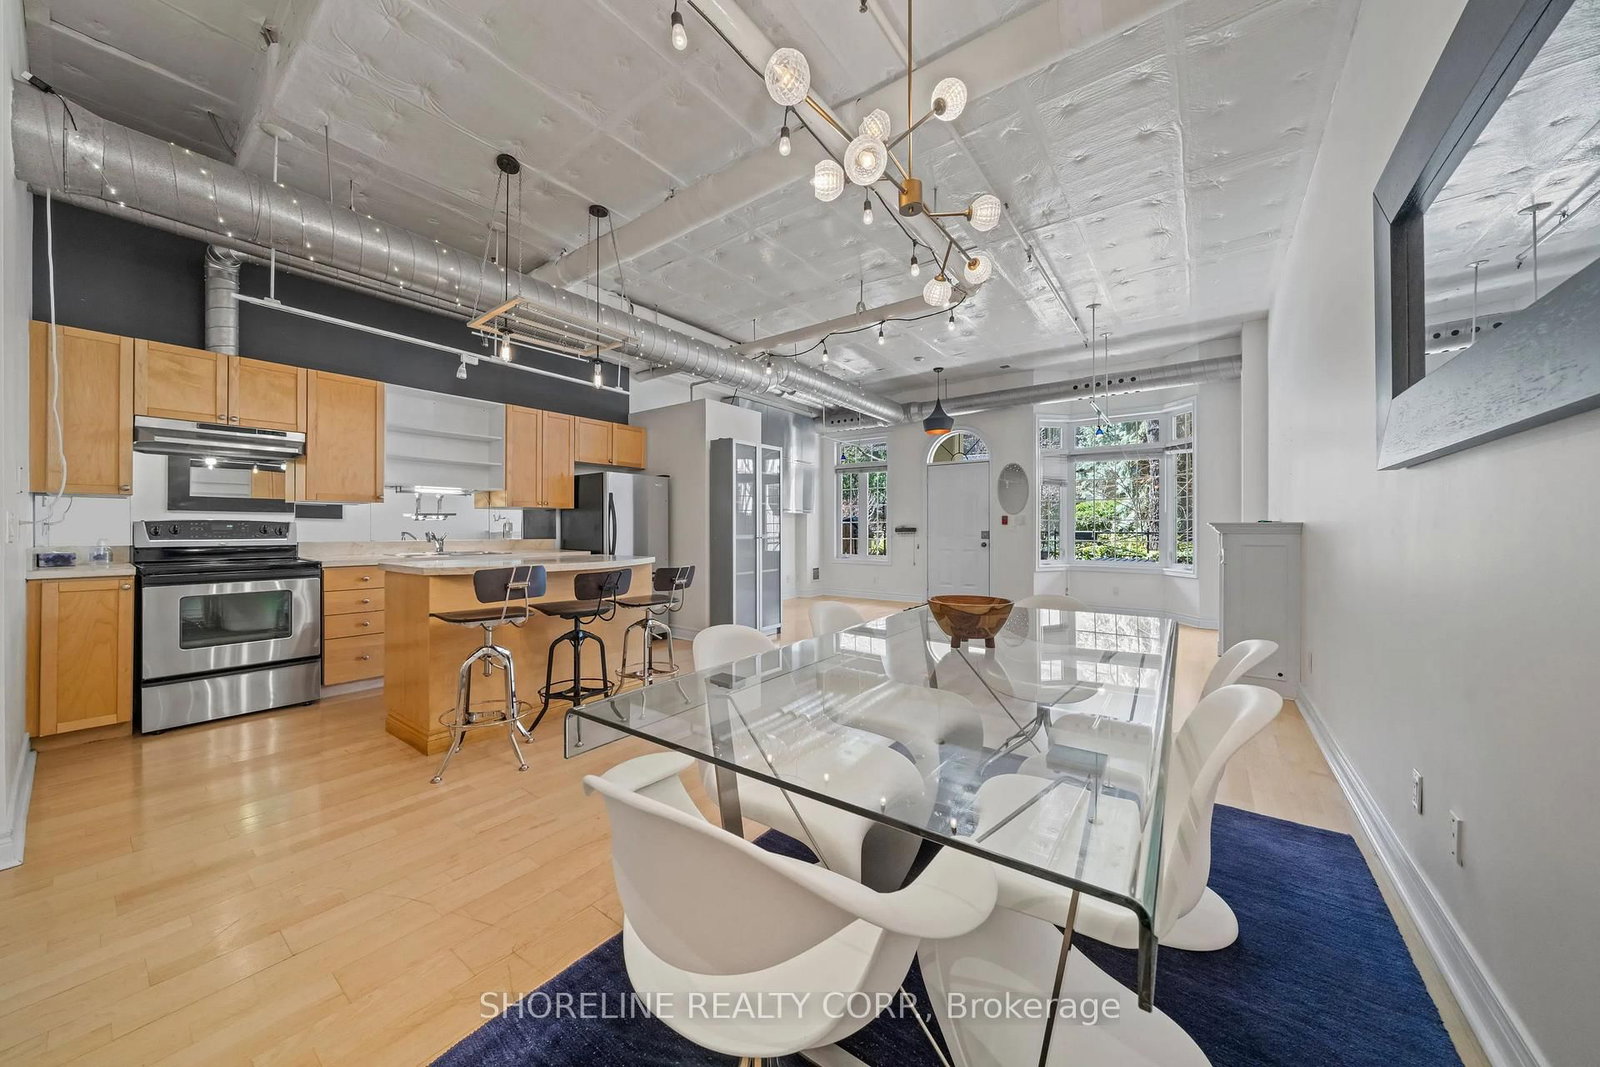
Rare true hard loft residence in Corktown's iconic Vinegar Co. Lofts. A striking blend of authentic industrial character and refined modern luxury, this exceptional suite features 11.5ft soaring wood-beamed ceilings, original exposed brick, polished concrete floors, and an abundance of natural light that fills the space throughout the day. The expansive 265 sq ft south-facing private terrace with BBQ hookup offers a seamless indoor-outdoor lifestyle, perfect for elevated entertaining or quiet retreat above the city skyline. At the centre of the home is a beautifully designed chef's kitchen, featuring sleek custom cabinetry, a generous centre island, Caesar stone countertops, gas stove top, all premium stainless steel appliances and a built-in wine fridge-crafted for both everyday living and effortless hosting. A truly rare offering that delivers authentic loft architecture with thoughtful, high-end upgrades and a bright, airy ambiance. Ideally located in the heart of Corktown, moments from Leslieville and Riverside's top restaurants, cafés, and shops, with convenient TTC and DVP access. *Option for furnished or partially furnished*

Listed by Real Capital Group Inc.

  • MLS #

    C13509006

  • Sq. Ft

    800-899

  • Sq. Ft. Source

    MLS

  • Year Built

    Available Upon Request

  • Basement

    None

  • View

    n/a

  • Garage

    Underground, 1 spaces

  • Parking Type

    Owned

  • Locker

    None

  • Pets Permitted

    Yes-with Restrictions

  • Exterior

    Brick

  • Fireplace

    N

  • Security

    n/a

  • Elevator

    n/a

  • Laundry Level

    n/a

  • Building Amenities

    n/a

  • Maintenance Fee Includes

    Heat, Parking, Water

  • Property Management

    Skywater Property Management Inc.

  • Heat

    Forced Air

  • A/C

    Central Air

  • Water

    n/a

  • Water Supply

    n/a

  • Central Vac

    N

  • Cert Level

    n/a

  • Energy Cert

    n/a

  • Living

    4.37 x 4.24 ft Main level

    Concrete Floor, W/O To Balcony

  • Dining

    2.87 x 2.67 ft Main level

    Concrete Floor

  • Kitchen

    3.58 x 2.49 ft Main level

    Concrete Floor, Stainless Steel Appl, W/O To Balcony

  • Primary

    3.48 x 3.1 ft Main level

    Concrete Floor, Closet

  • Den

    3.1 x 2.4 ft Main level

    Concrete Floor, Open Concept

  • MLS #

    C13509006

  • Sq. Ft

    800-899

  • Sq. Ft. Source

    MLS

  • Year Built

    Available Upon Request

  • Basement

    None

  • View

    n/a

  • Garage

    Underground, 1 spaces

  • Parking Type

    Owned

  • Locker

    None

  • Pets Permitted

    Yes-with Restrictions

  • Exterior

    Brick

  • Fireplace

    N

  • Security

    n/a

  • Elevator

    n/a

  • Laundry Level

    n/a

  • Building Amenities

    n/a

  • Maintenance Fee Includes

    Heat, Parking, Water

  • Property Management

    Skywater Property Management Inc.

  • Heat

    Forced Air

  • A/C

    Central Air

  • Water

    n/a

  • Water Supply

    n/a

  • Central Vac

    N

  • Cert Level

    n/a

  • Energy Cert

    n/a

  • Living

    4.37 x 4.24 ft Main level

    Concrete Floor, W/O To Balcony

  • Dining

    2.87 x 2.67 ft Main level

    Concrete Floor

  • Kitchen

    3.58 x 2.49 ft Main level

    Concrete Floor, Stainless Steel Appl, W/O To Balcony

  • Primary

    3.48 x 3.1 ft Main level

    Concrete Floor, Closet

  • Den

    3.1 x 2.4 ft Main level

    Concrete Floor, Open Concept

Thinking of Selling?

Find Out Your Home’s Value in Today’s Market!

No Email or Signup is required to view your home estimate.

estimate your home value

Contact Manoj Kukreja

Sales Representative,
Century 21 People’s Choice Realty Inc.,
Brokerage
(647) 576 - 2100

Manoj profile avatar

Property History

Property history for 203-19 River Street, Toronto

This property has been sold 4 times before. Create your free account to explore sold prices, detailed property history, and more insider data.

Sign In / Register

Inventory Graph

10 9 8 7 6 5 4 3 2 1 0 1 Months of inventory SELLER'S Market BALANCED Market BUYER'S Market

Thinking of Selling?

Find Out Your Home’s Value in Today’s Market!

No Email or Signup is required to view your home estimate.

estimate your home value

Contact Manoj Kukreja

Sales Representative, Century 21 People’s Choice Realty Inc., Brokerage
(647) 576 - 2100

Manoj profile avatar

Recent Sold Listings in Regent Park, Toronto

Popular Cities